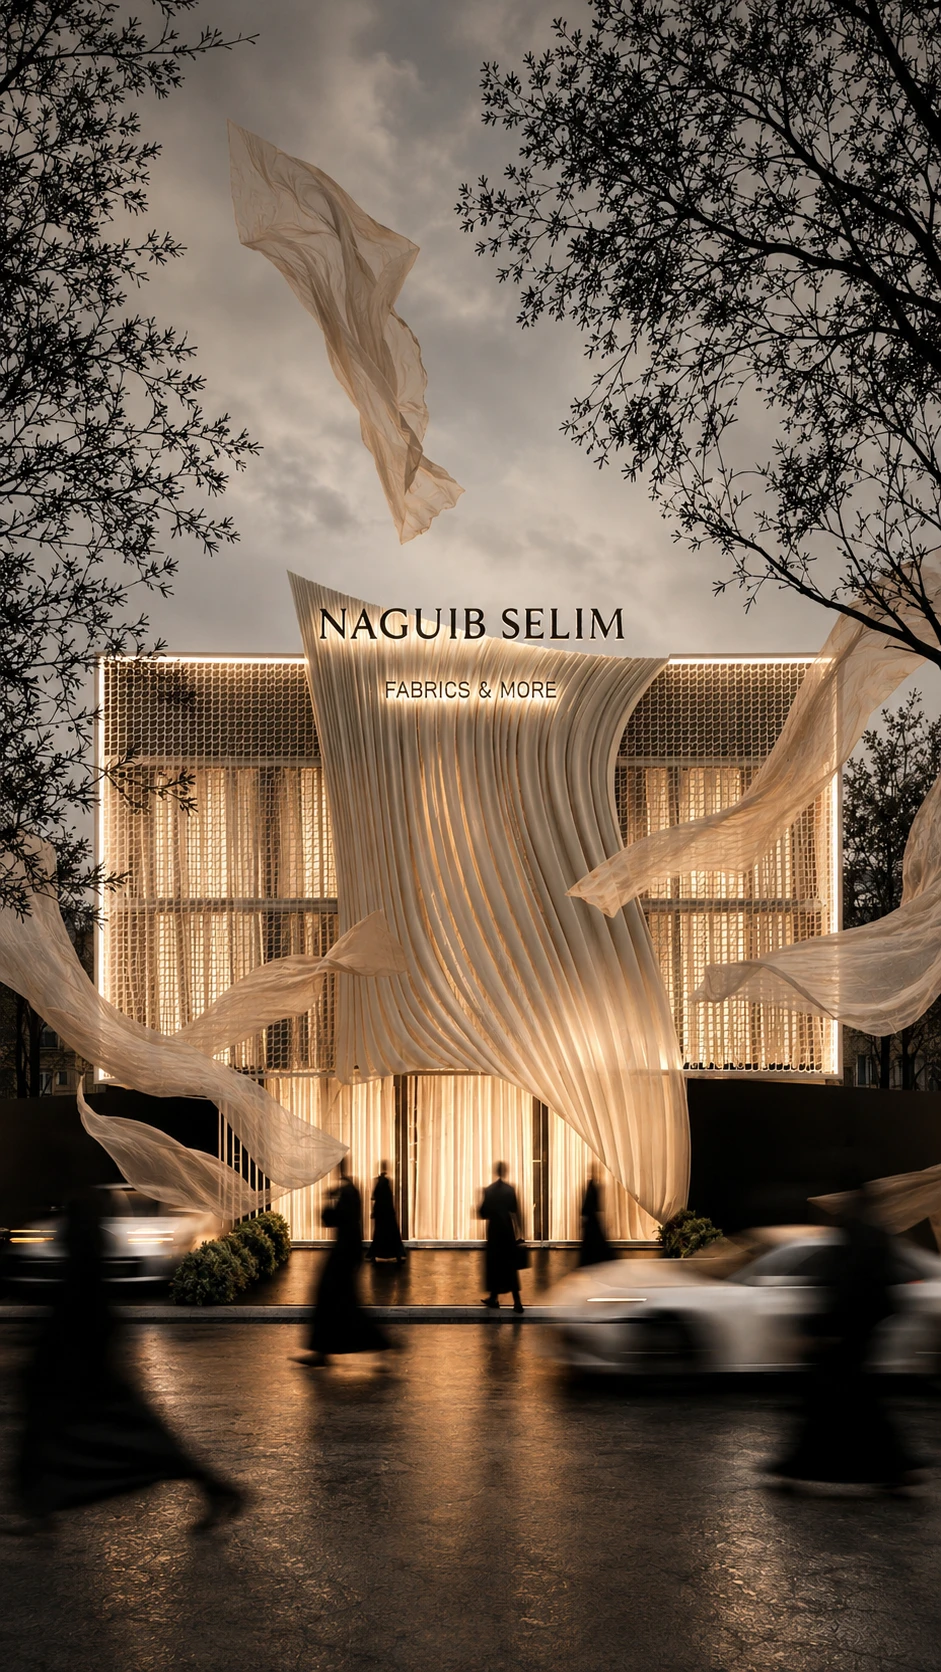
Naguib Selim
Retail Architecture · 5th Settlement
View project ↗Interior Architecture · Landscape · Bespoke Design
Monochrome interiors and architecture shaped by contrast, precision and unmistakable identity.
ExploreSHADI SLEEM | DESIGNS is a multidisciplinary studio creating distinctive interiors, architecture and landscapes for residential, hospitality, retail and aviation projects.
Our work combines clear spatial thinking with cinematic atmosphere, tactile materials and refined technical detail.
Discuss your project →
Retail Architecture · 5th Settlement
View project ↗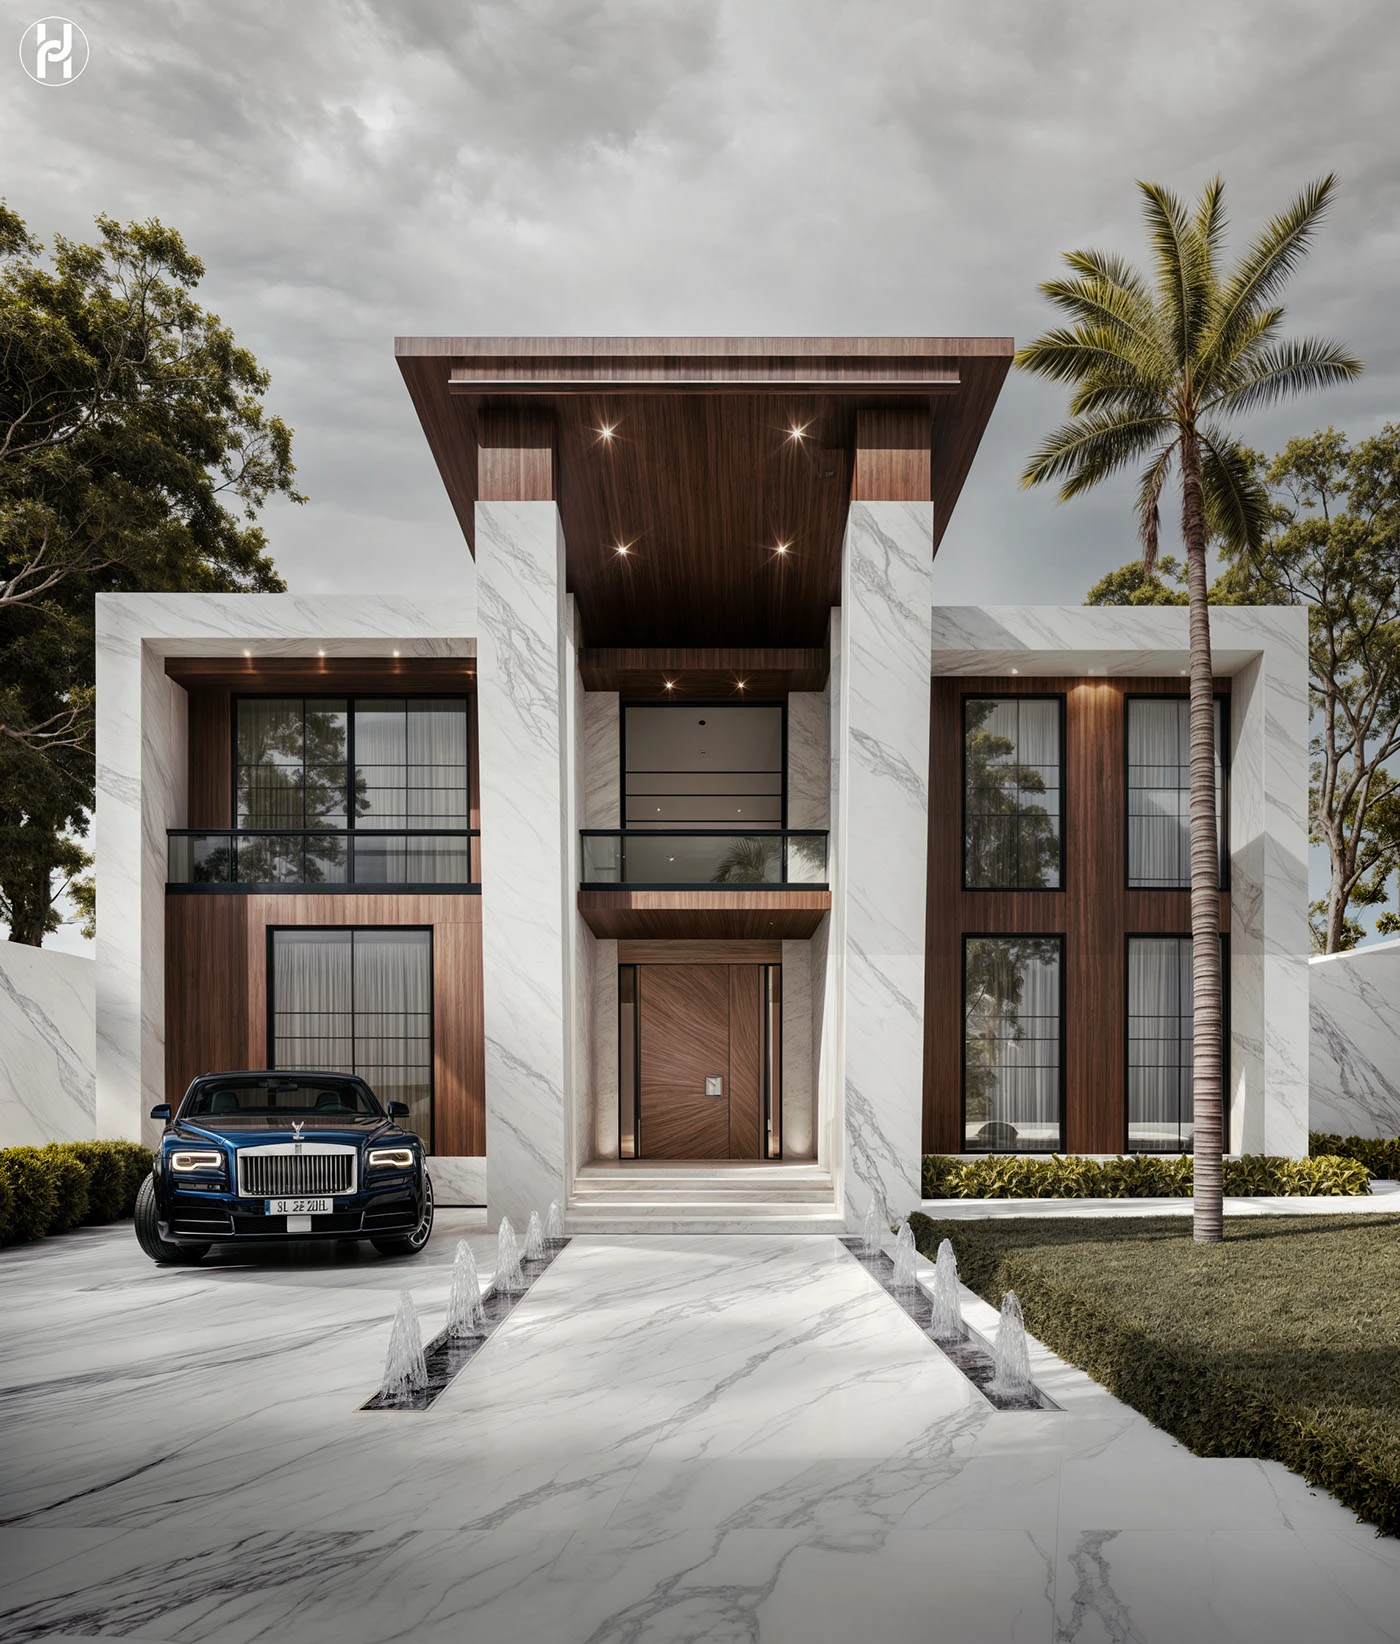
Residential Architecture · Swan Lake
View project ↗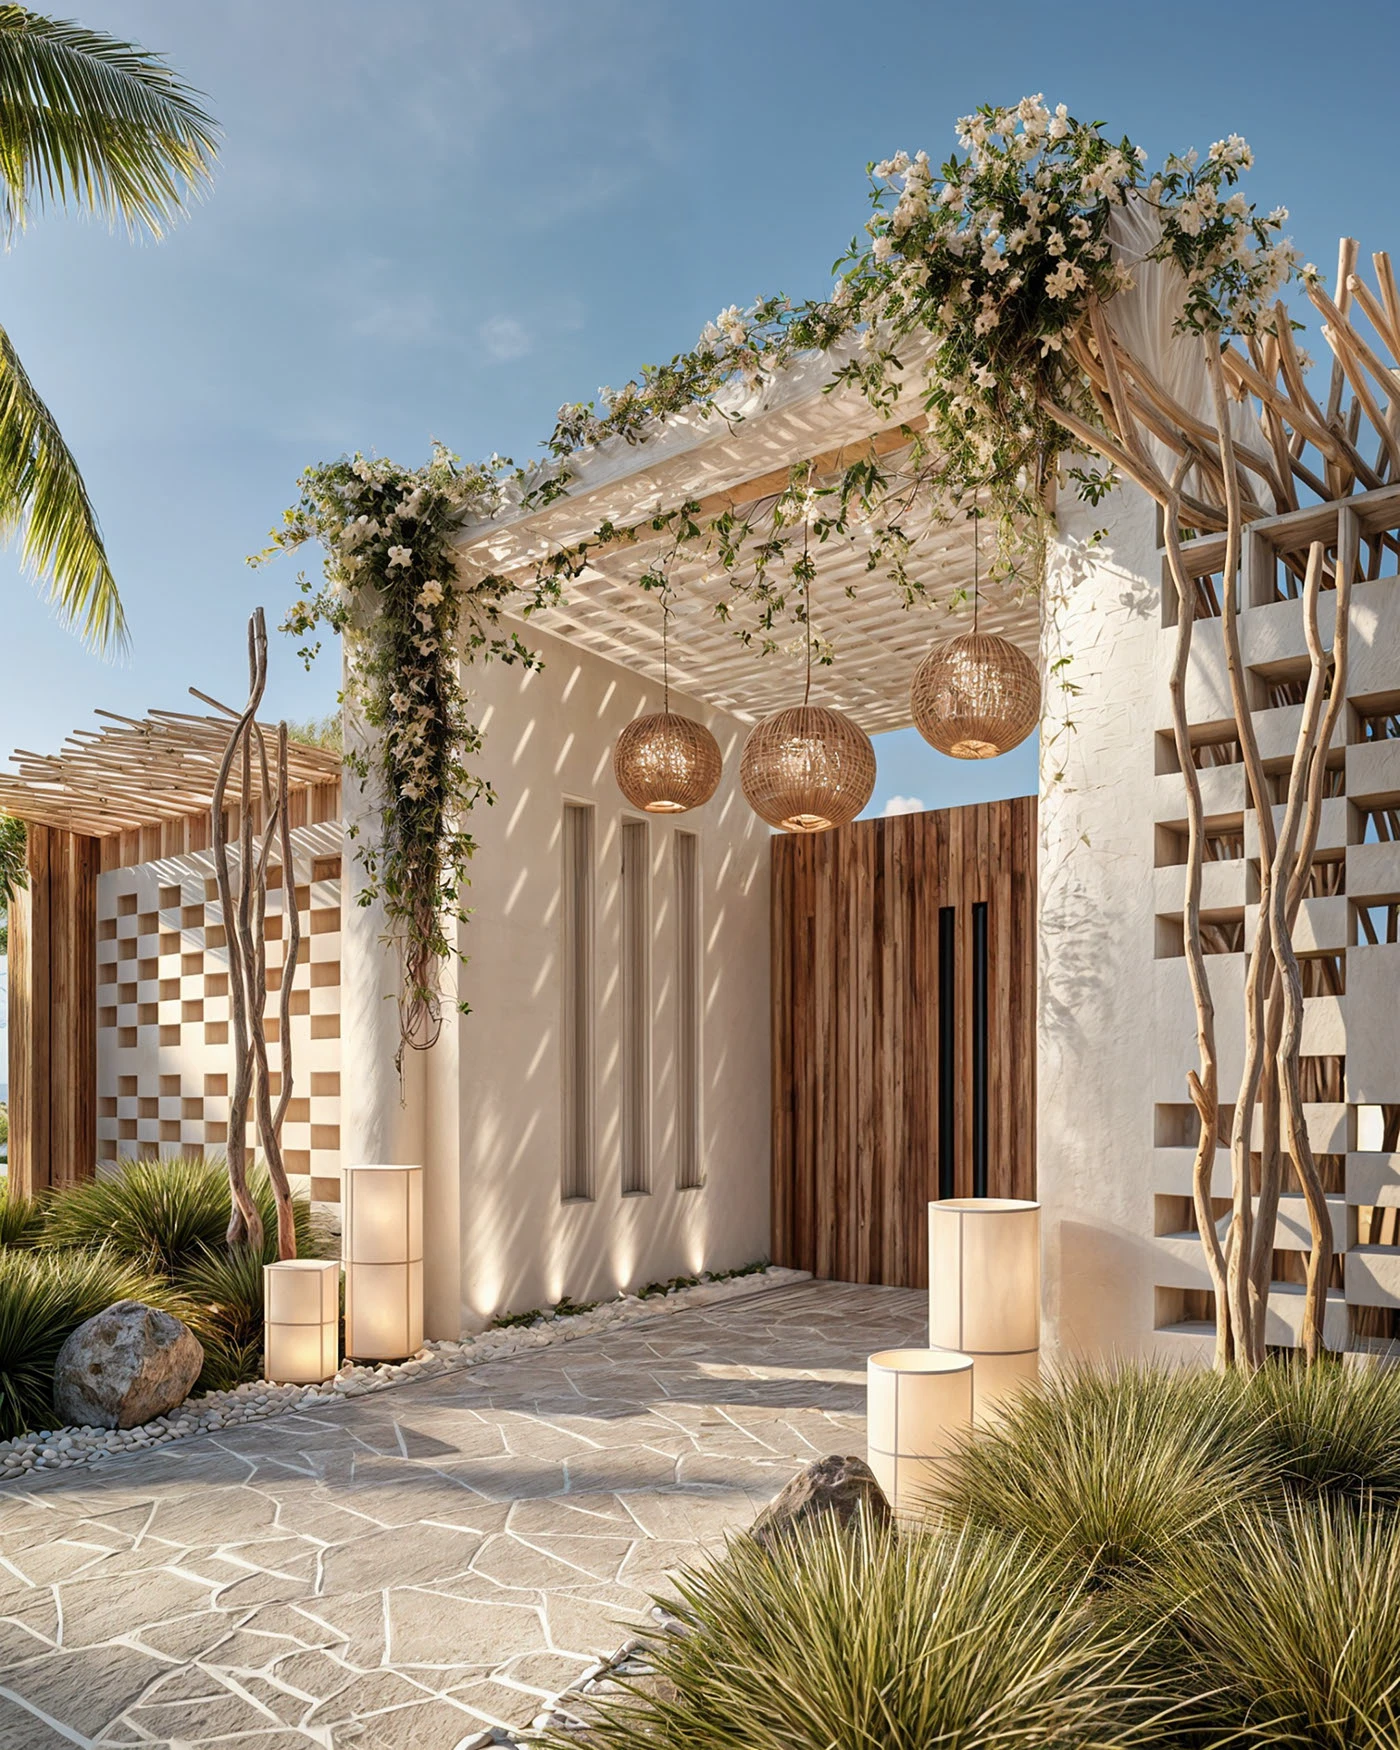
Commercial Architecture · Sharm El Sheikh
View project ↗
Commercial Architecture · New Capital City
View project ↗
Conceptual Commercial Design · New Capital City
View project ↗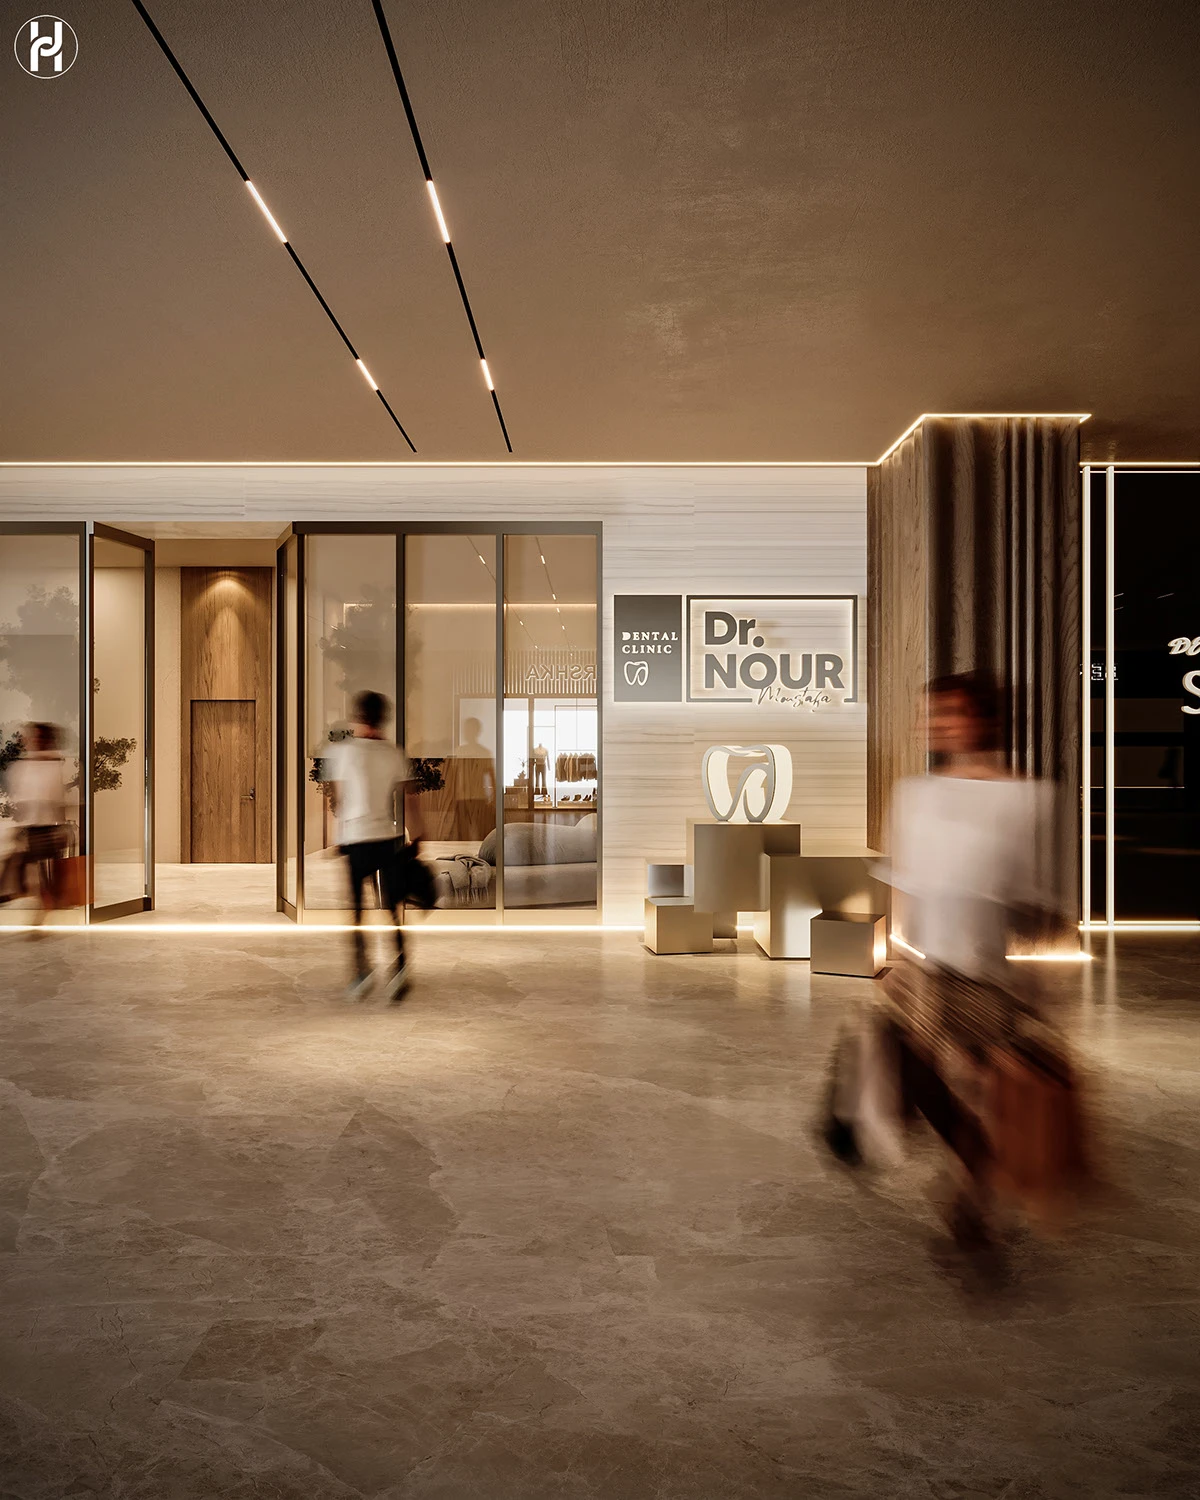
Commercial Architecture · City Stars
View project ↗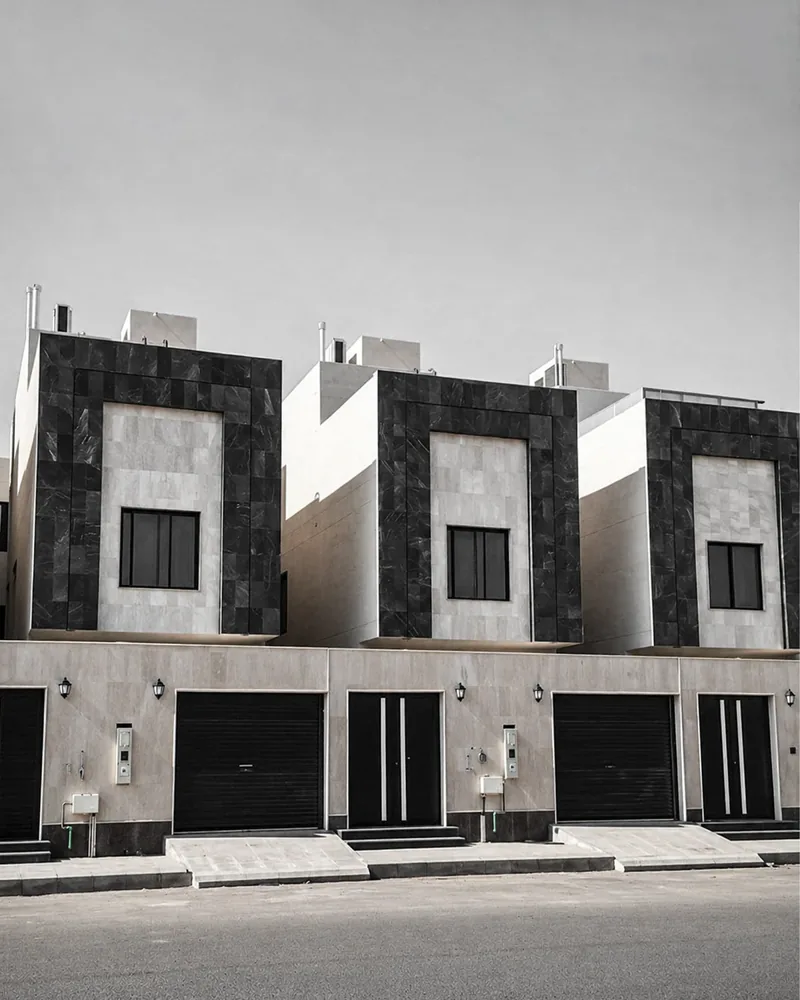
Residential Architecture · Kingdom of Saudi Arabia
View project ↗
Residential Interior · Katameya Dunes
View project ↗
Residential Interior · Palm Hills Compound
View project ↗
Residential Interior · Madinaty
View project ↗
Administrative Interior · 5th Settlement
View project ↗
Residential Interior · El Shorouq
View project ↗
Residential Interior · North Coast
View project ↗
Residential Interior · Ismailia
View project ↗
Residential Interior · El Sherouq
View project ↗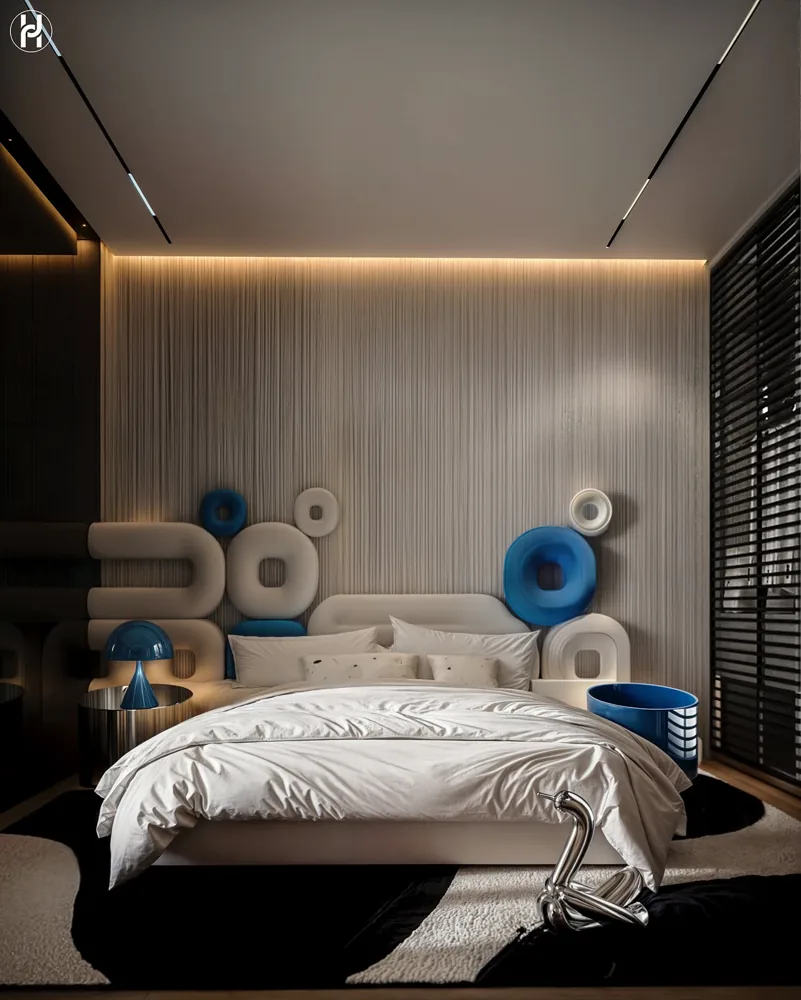
Residential Interior · Creek Town Compound
View project ↗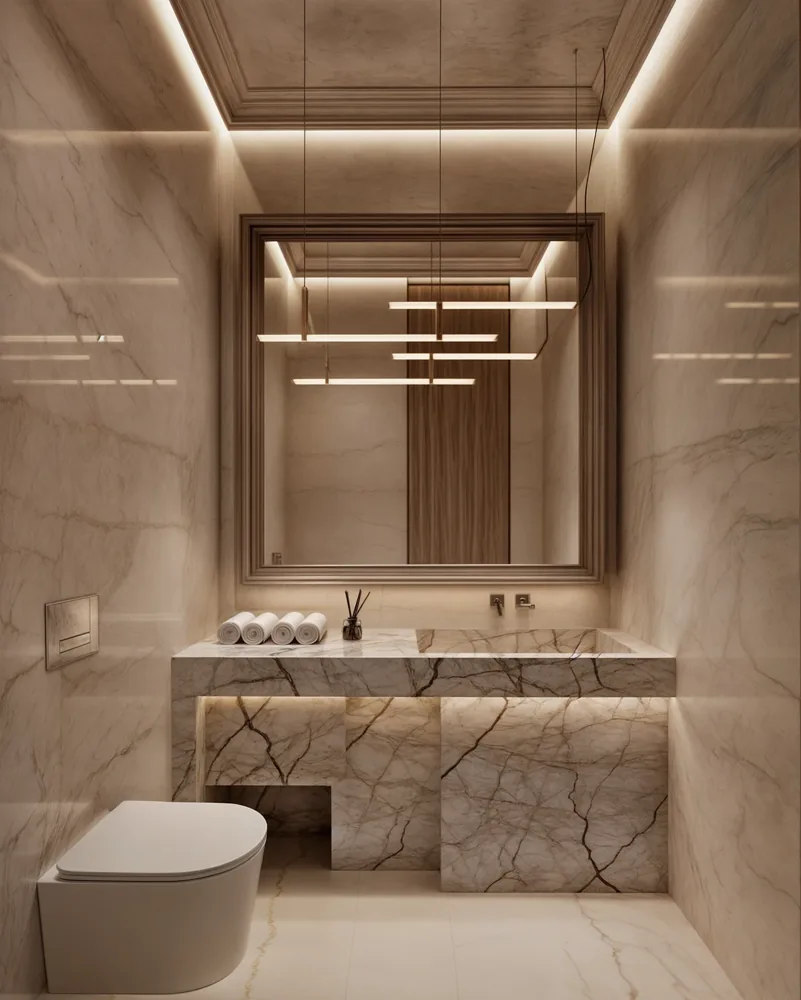
Residential Interior · Lake View Compound
View project ↗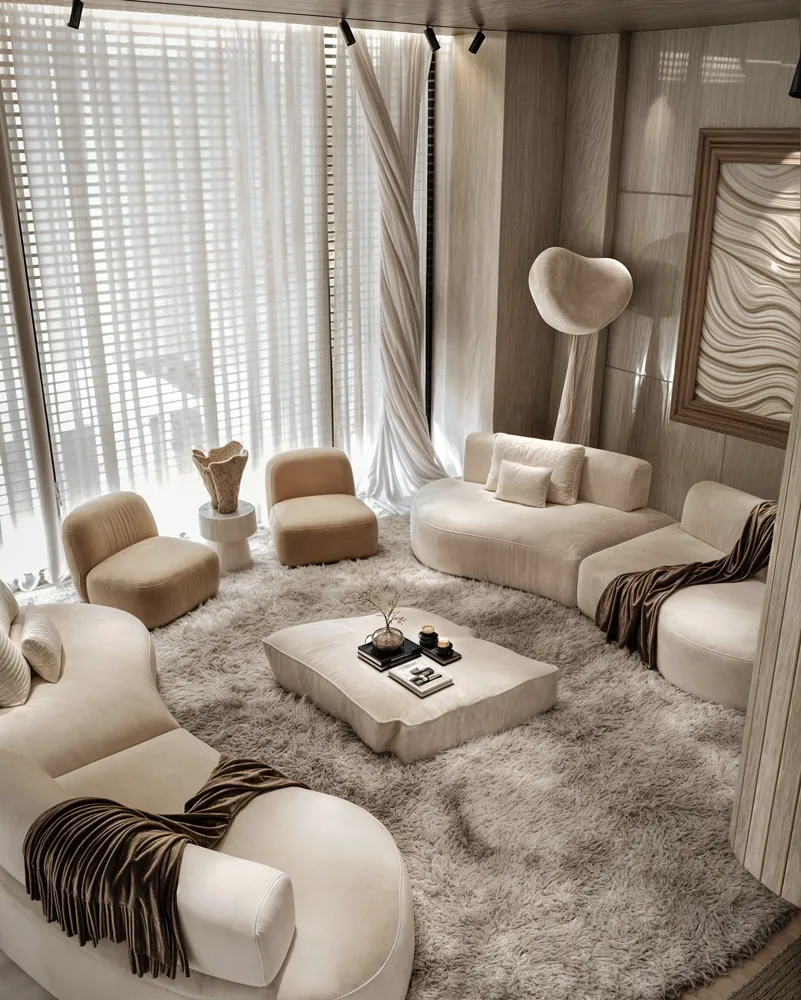
Residential Interior · Lake View Compound
View project ↗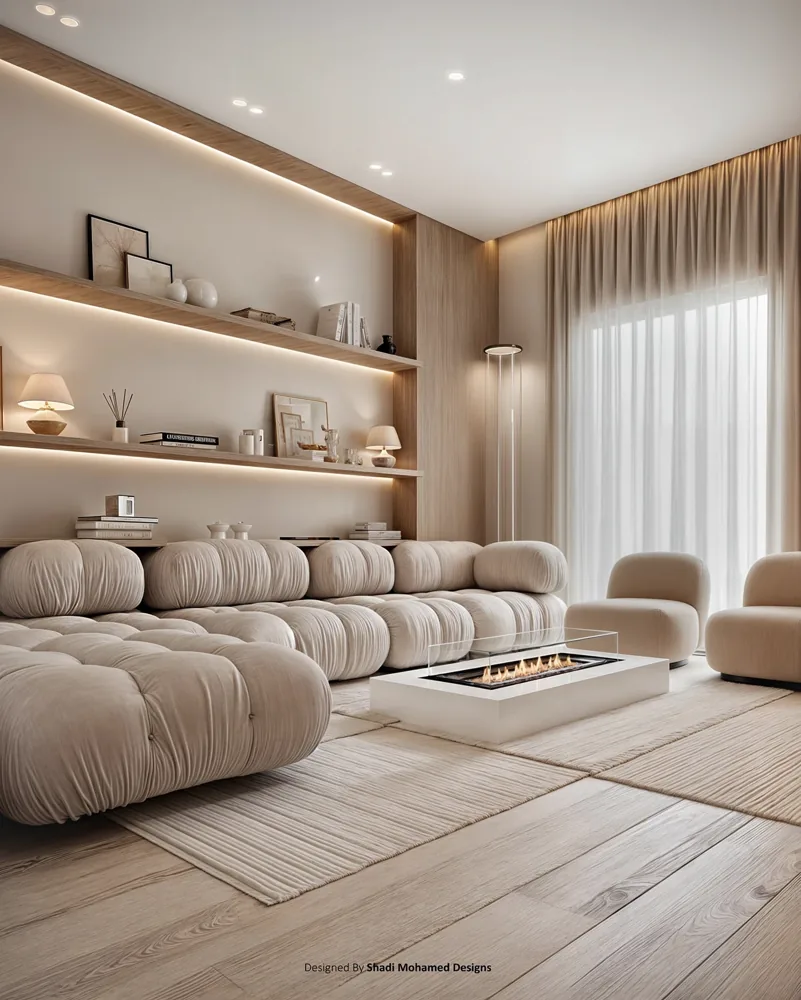
Residential Interior · Ismailia
View project ↗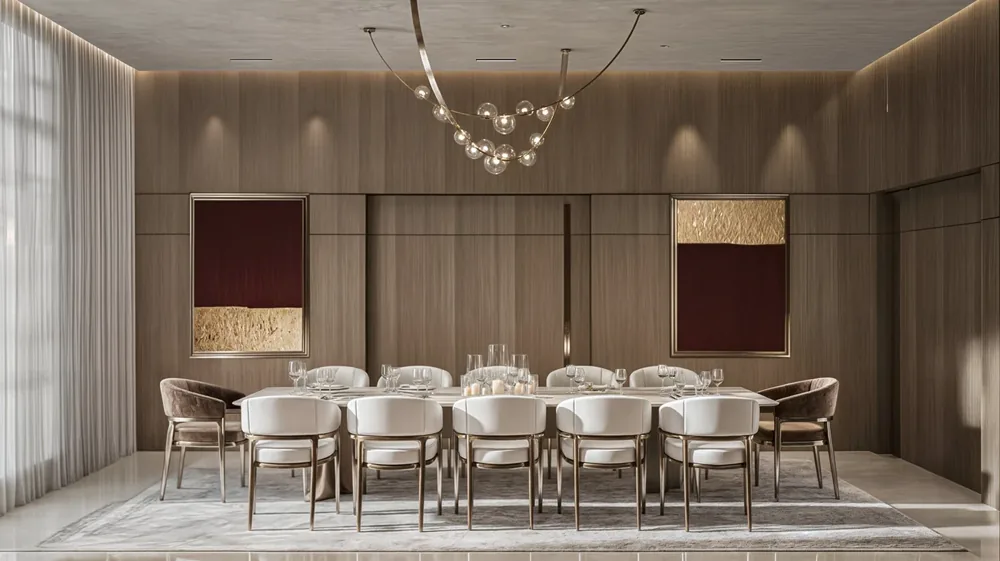
Residential Interior · Kingdom of Saudi Arabia
View project ↗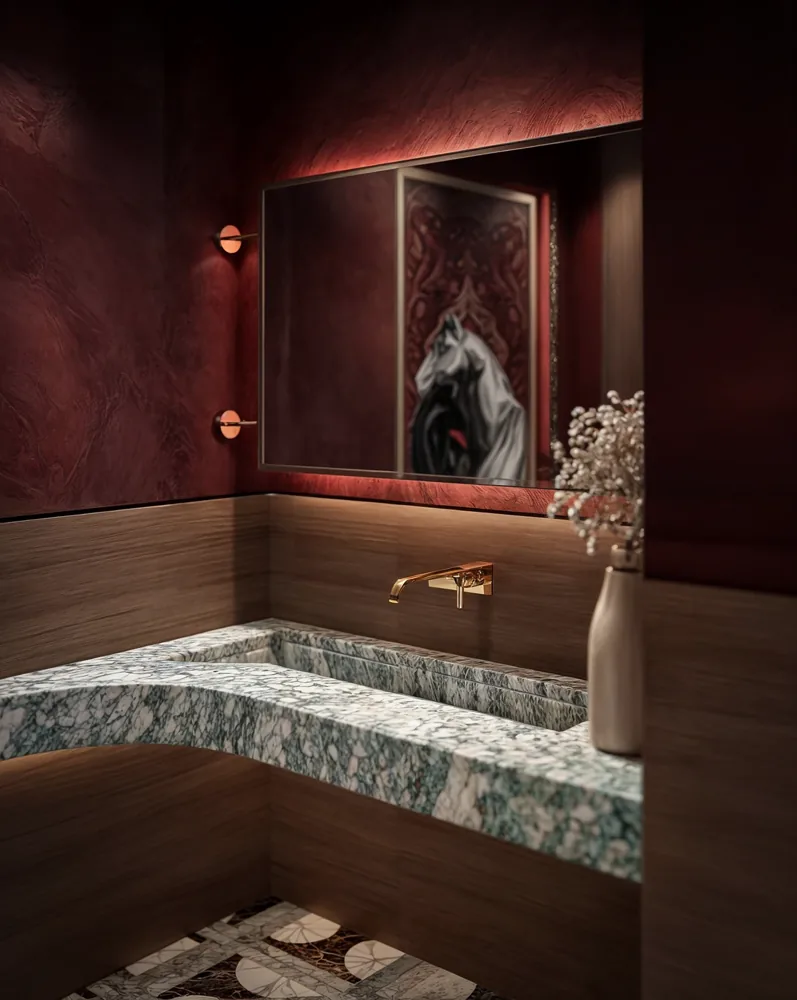
Residential Interior · Palm Valley Compound
View project ↗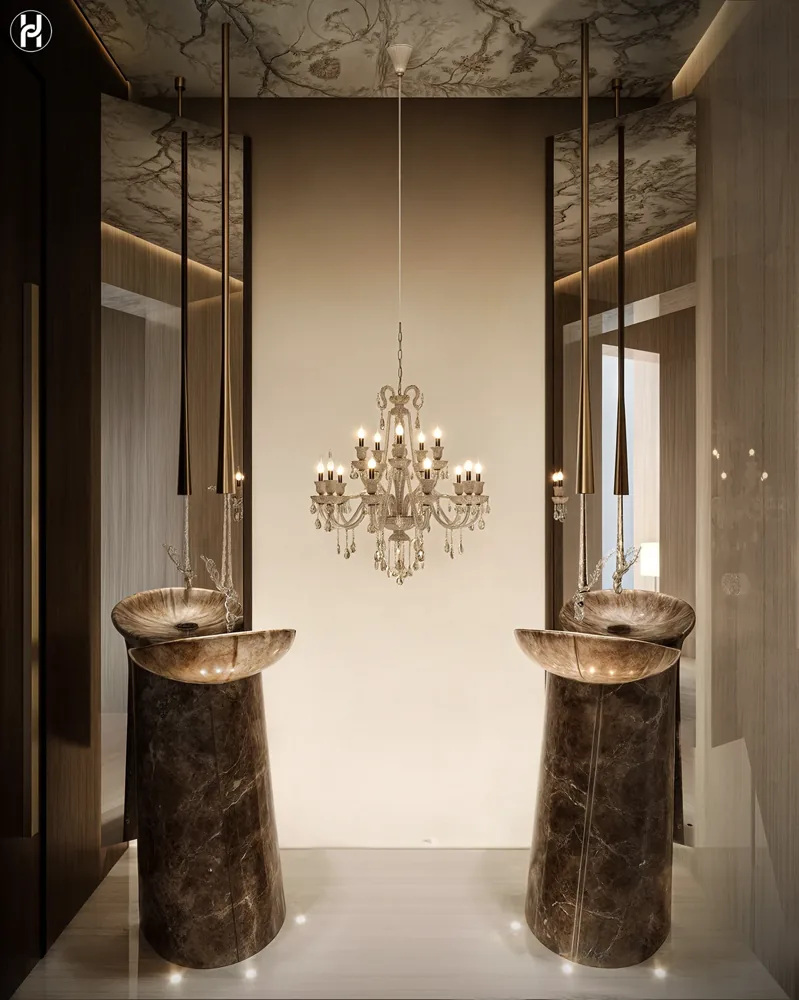
Residential Interior · Beverly Hills
View project ↗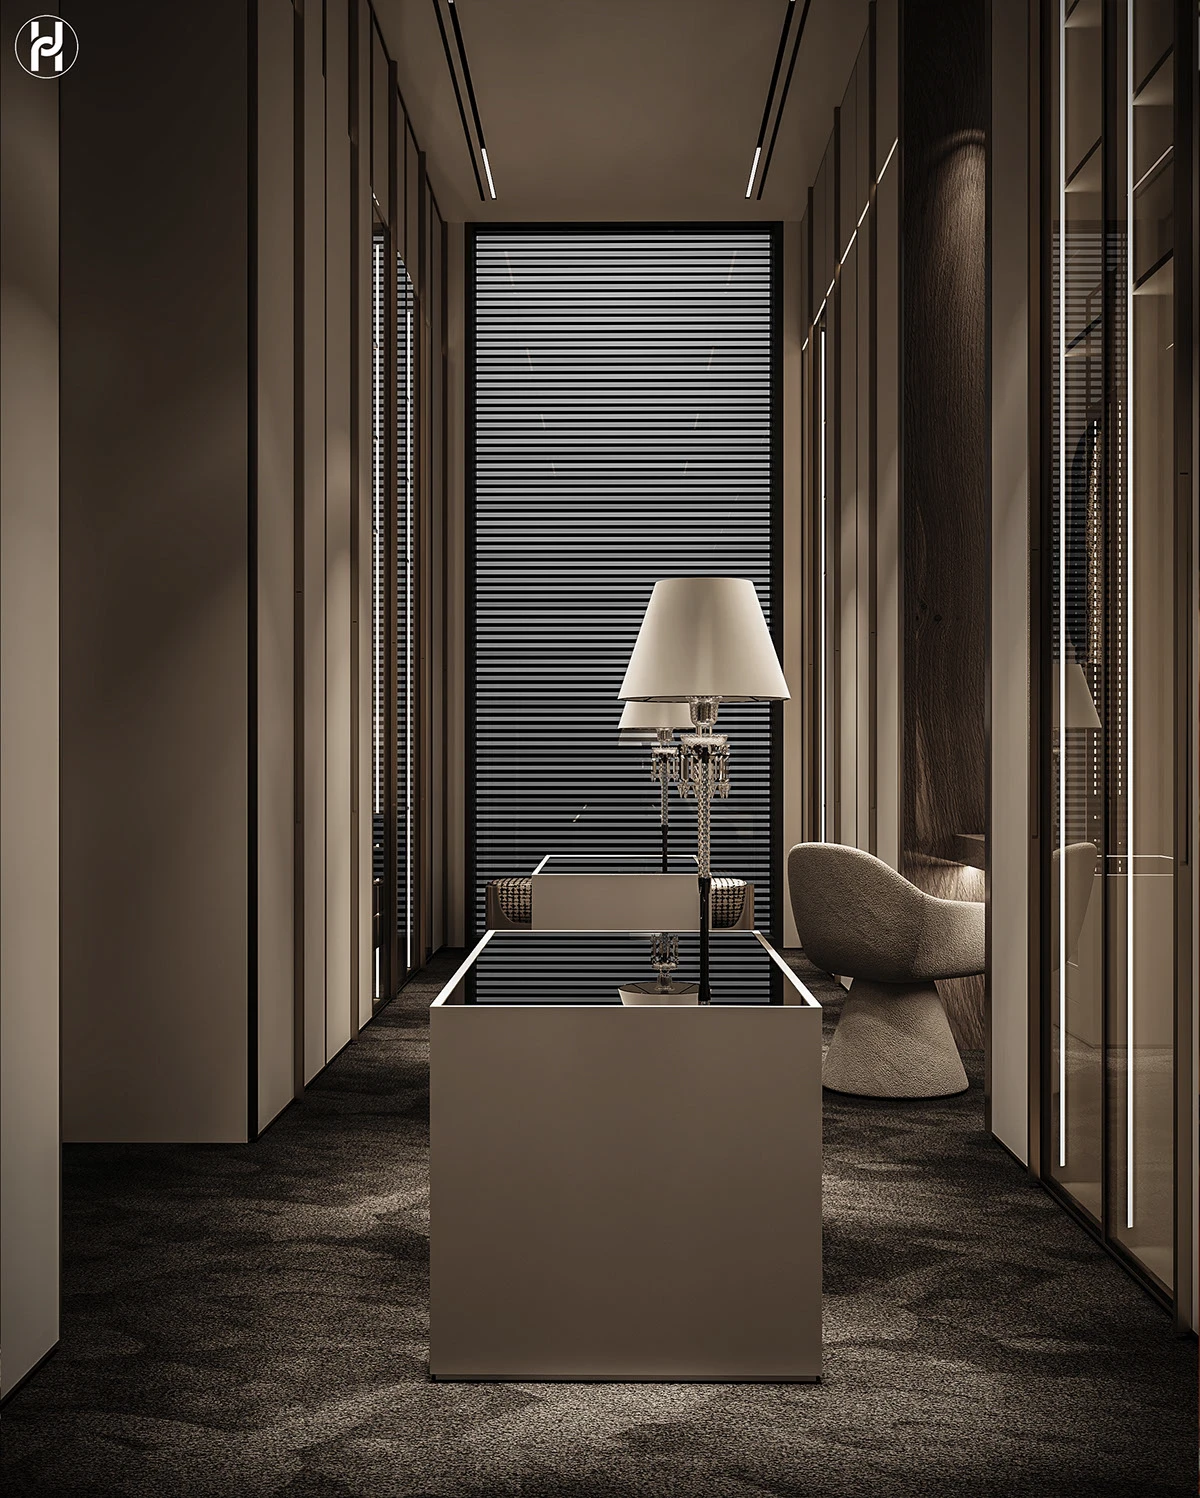
Residential Interior · UAE
View project ↗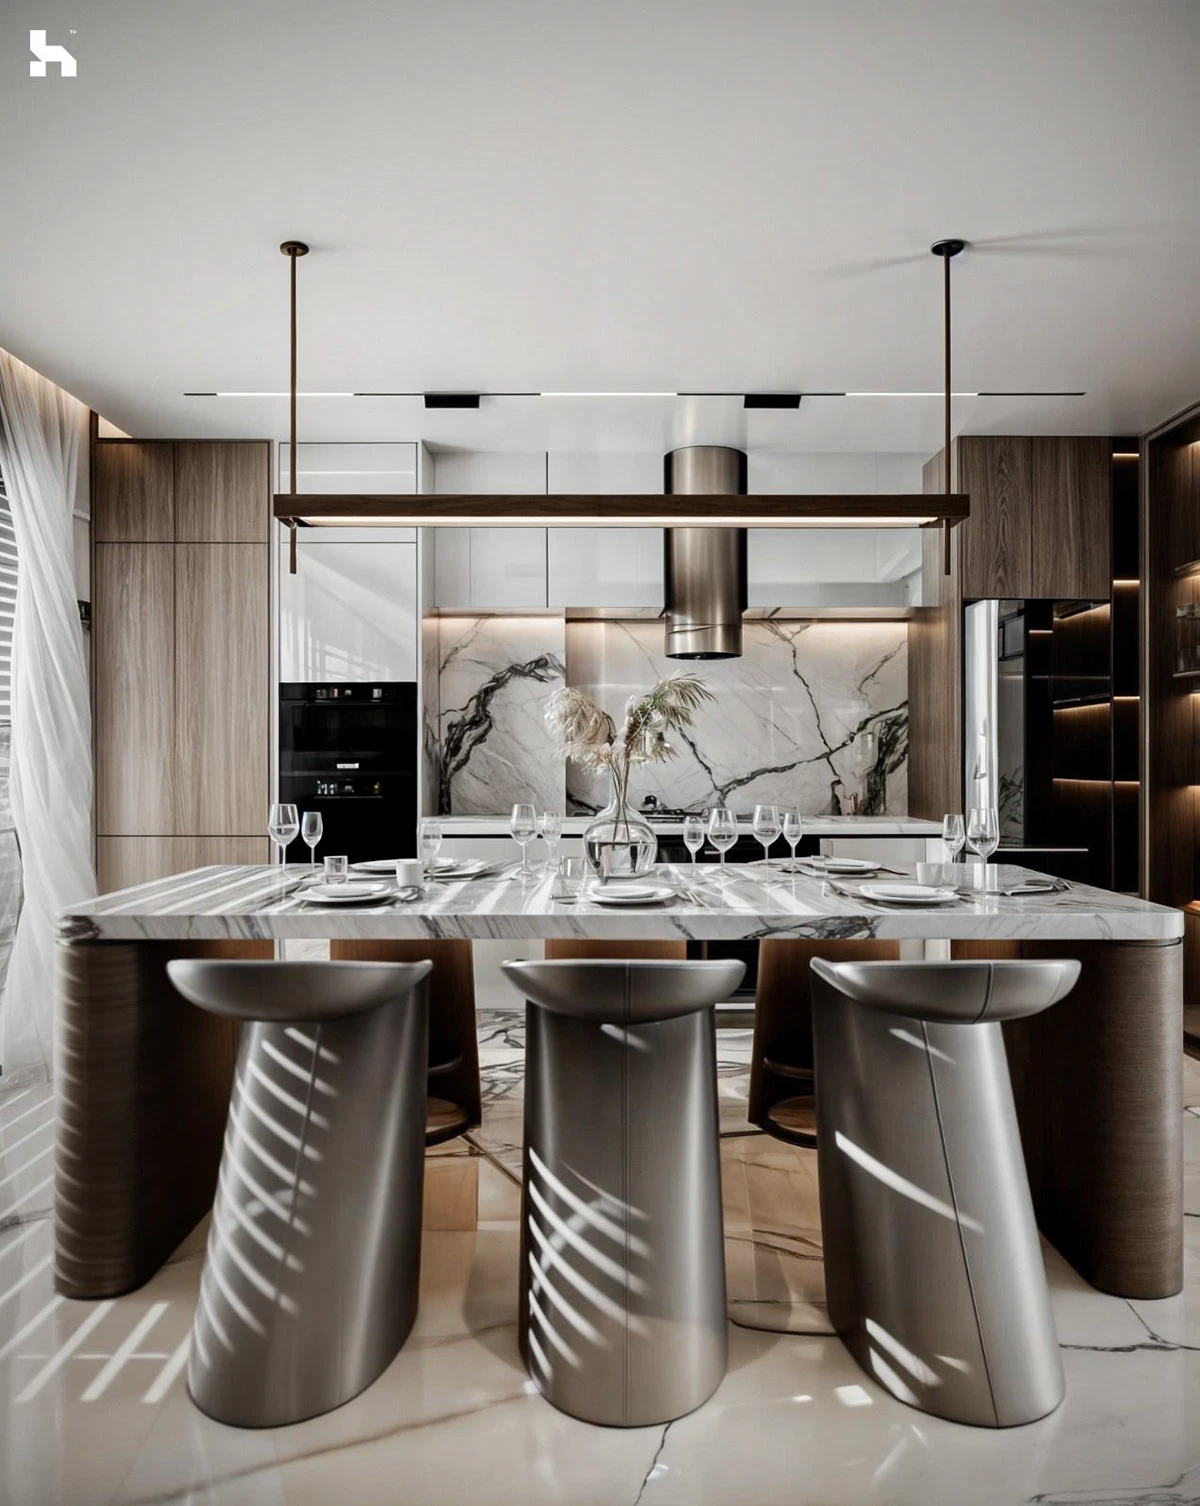
Residential Interior · Madinaty
View project ↗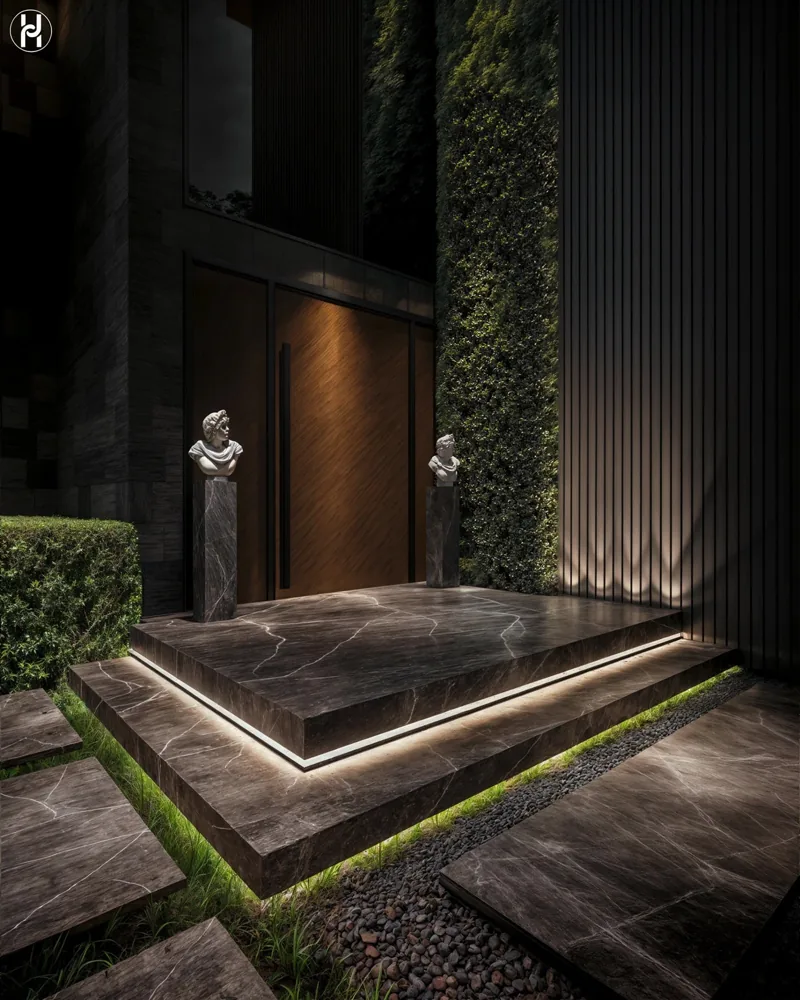
Landscape Design · Palm Hills
View project ↗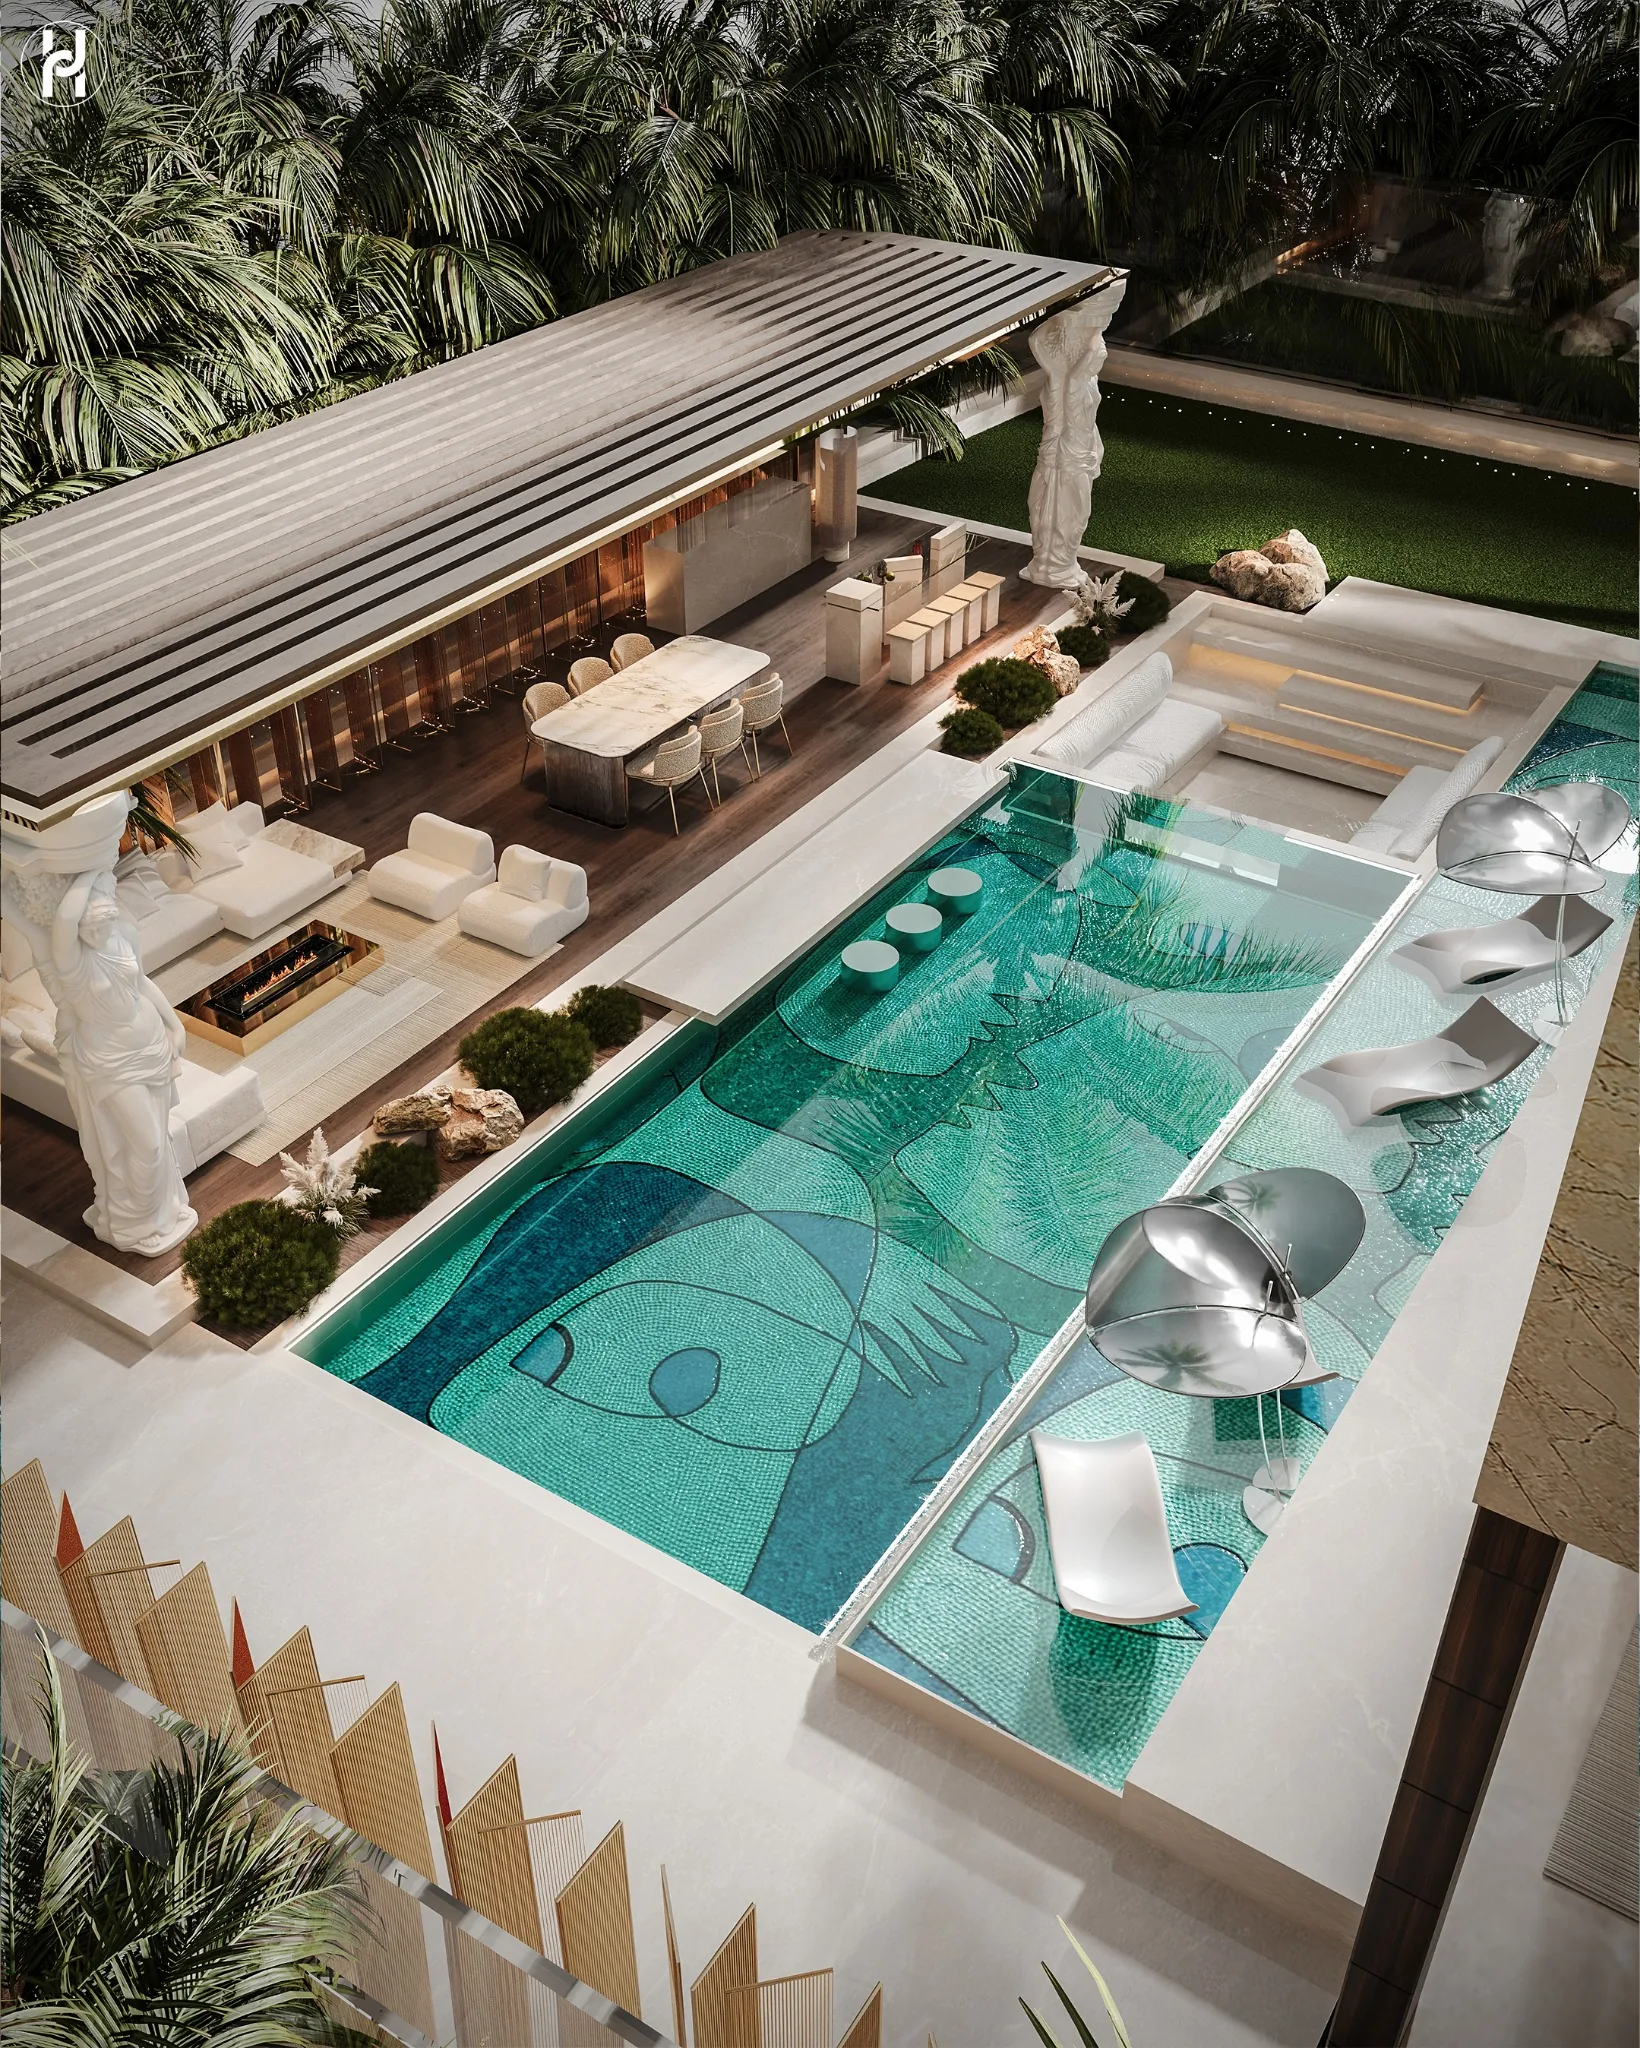
Landscape Design · Swan Lake Compound
View project ↗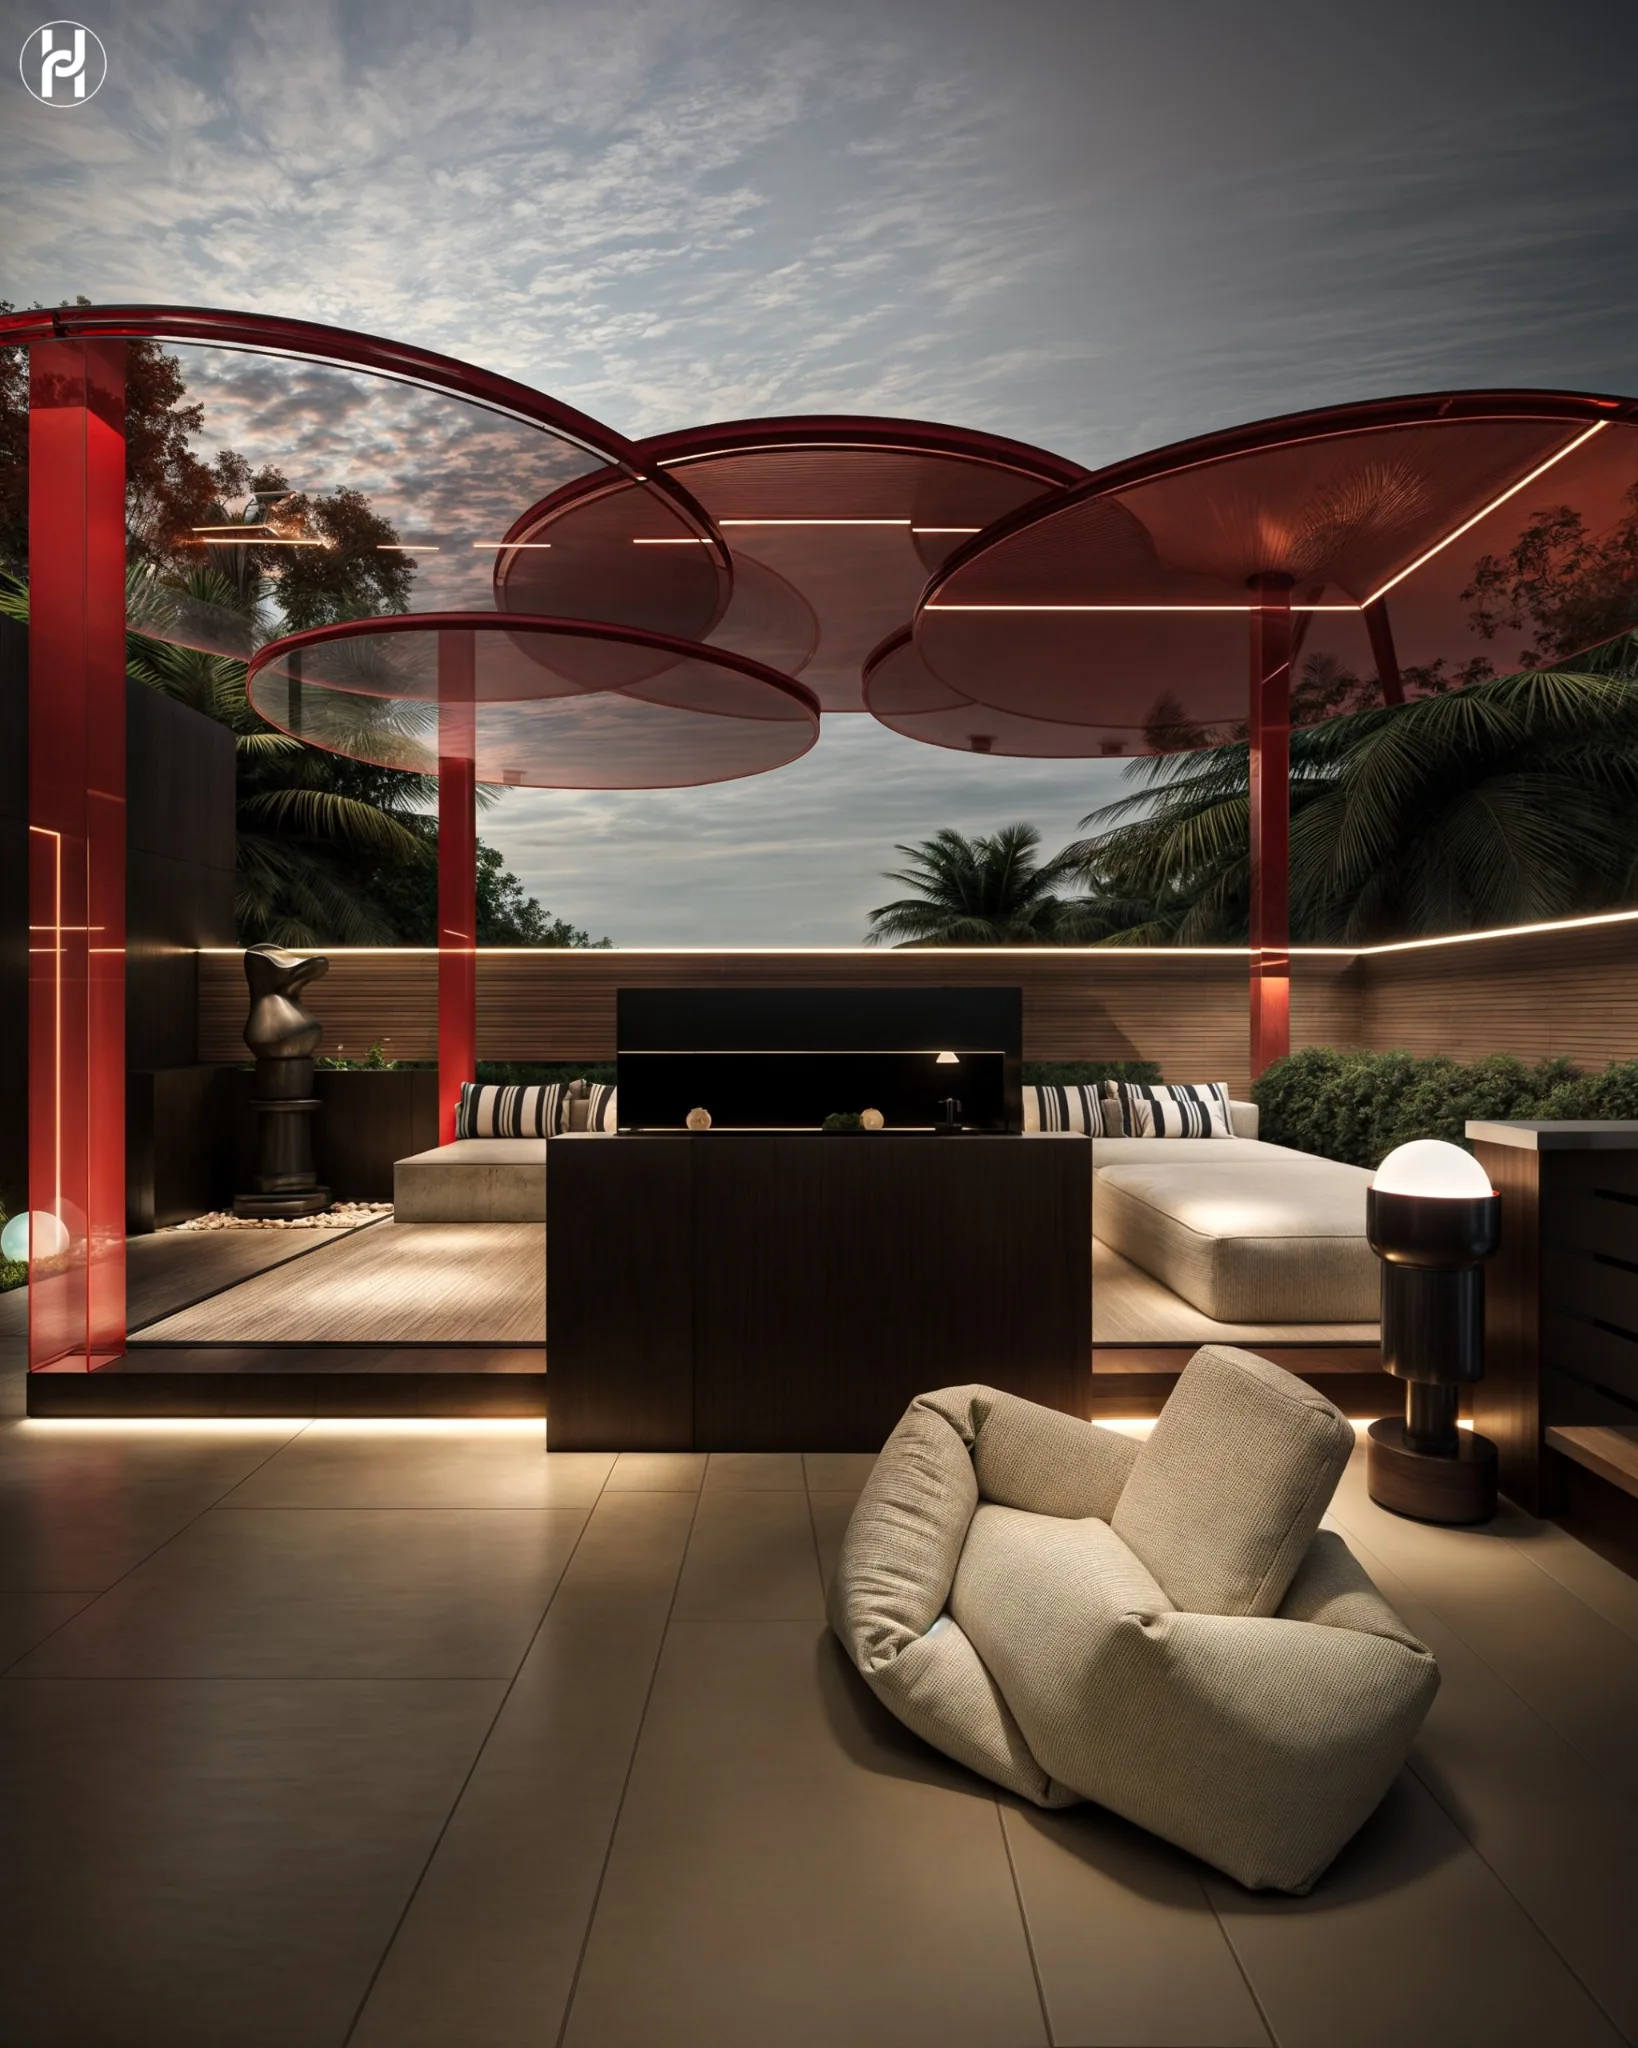
Landscape Design · Palm Hills Compound
View project ↗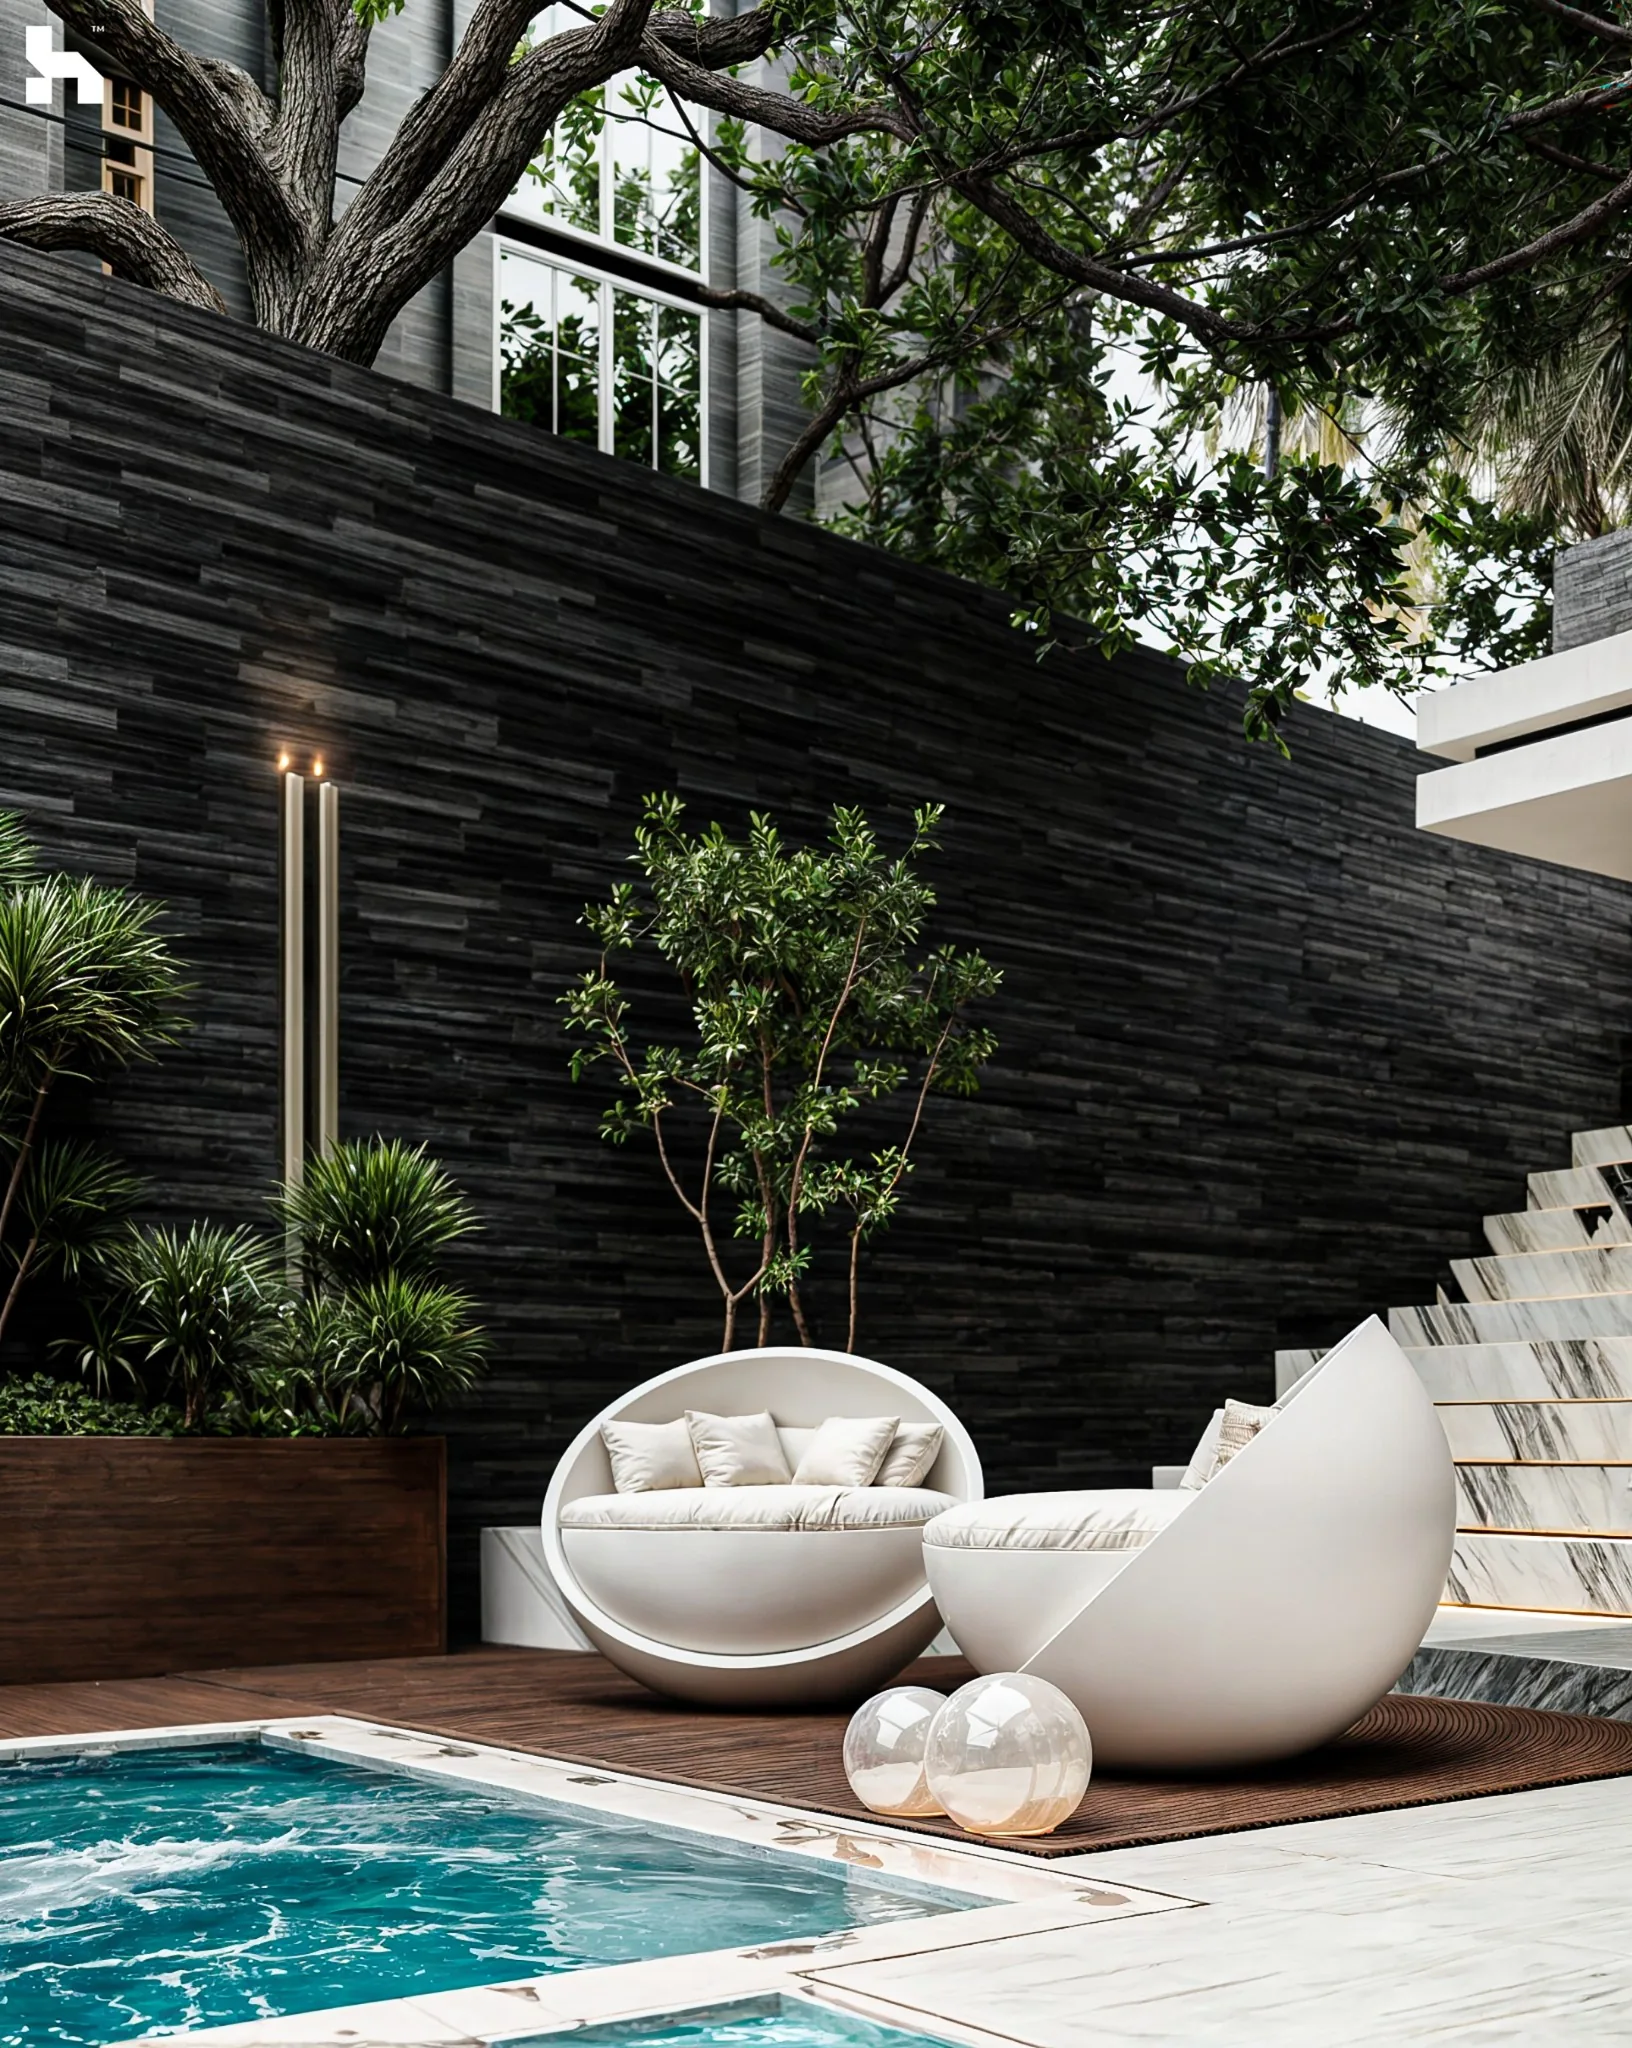
Landscape Design · Palm Hills
View project ↗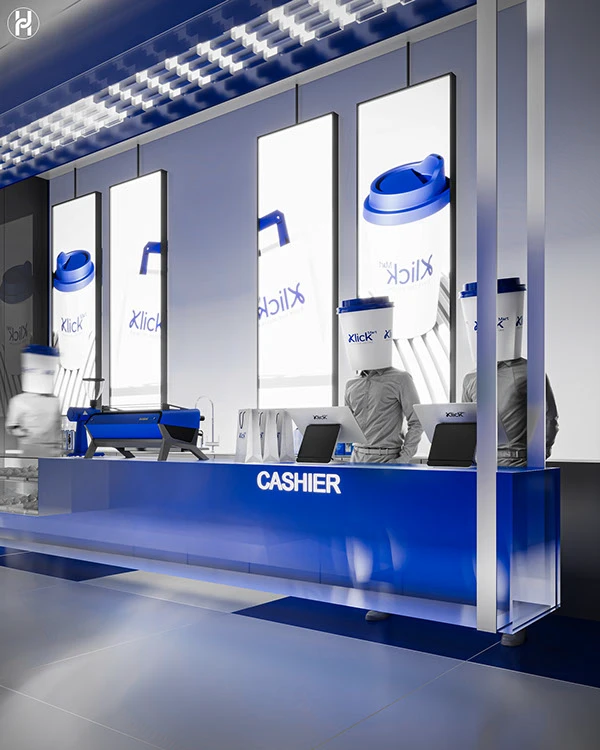
Conceptual Retail Design · New Capital City
View project ↗Concept, space planning, material palettes, custom furniture and styling.
Concept architecture, facade design and integrated spatial identity.
Outdoor environments shaped around climate, movement and atmosphere.
Detailed drawings, specifications, coordination and design supervision.
Architects, interior designers, visualizers and creative collaborators are invited to share a selected portfolio.
Please attach your portfolio, Behance profile or Instagram profile to the email.